AUTODESK

AUTODESK

Download Autodesk Inventor 2024 Essentials Plus ebook

Download Autodesk Inventor 2024 Essentials Plus ebook

Link download Autodesk Inventor 2024 Essentials Plus tutorial

Autodesk Inventor 2024 Essentials Plus ebook for designer

Autodesk Inventor 2024 Essentials Plus ebook for designer

Format: PDF
Quality: Publisher’s layout or text (eBook)
Number of pages: 538

Description:
Designed for users completely new to Autodesk Inventor
Shows you how to create, edit, document, and print parts and assemblies
Uses hands-on, step-by-step tutorials with real world exercises
Packed with vivid illustrations and practical exercises
Provides thorough coverage of Autodesk Inventor’s tools and features
Autodesk Inventor 2024 Essentials Plus provides the foundation for a hands-on course that covers basic and advanced Autodesk Inventor features used to create, edit, document, and print parts and assemblies. You learn about part and assembly modeling through real-world exercises.
Autodesk Inventor 2024 Essentials Plus demonstrates critical CAD concepts, from basic sketching and modeling through advanced modeling techniques, as it equips you with the skills to master this powerful professional tool. The book walks you through every component of the software, including the user interface, toolbars, dialogue boxes, sketch tools, drawing views, assembly modeling, and more. Its unique modular organization puts key information at your fingertips, while step-by-step tutorials make it an ideal resource for self-learning. Packed with vivid illustrations and practical exercises that emphasize modern-day applications, Autodesk Inventor 2024 Essentials Plus will prepare you for work in the real world.
Each chapter is organized into four sections: objectives, which describe the content and learning objectives; topic coverage, which presents a concise review of the topic; exercises, which present the workflow for a specific command or process through illustrated step-by-step instructions; and finally a checking your skills section, which tests your understanding of the material.
Who Should Use this Manual?
This manual is designed to be used in instructor-led courses, although you may also find it helpful as a self-paced learning tool. It is recommended that you have a working knowledge of Microsoft® Windows® as well as a working knowledge of mechanical design principles.
CONTENTS
Table of Contents
Introduction
Chapter 1: Getting Started
Chapter 2: Sketching, Constraining, and Dimensioning
Chapter 3: Creating & Editing Sketched Features
Chapter 4: Creating Placed Features
Chapter 5: Creating & Editing Drawing Views
Chapter 6: Creating & Documenting Assemblies
Chapter 7: Advanced Modeling Techniques
Chapter 8: Introduction to Sheet Metal Design
Index
For download this Autodesk Inventor 2024 Essentials Plus ebook, please click to download sysmbol and complete your checkout to support a little bit to help my website is maintained. The download link will be appeared automatically after you complete your payment.

CLICKDOWN.ORG Download CAD CAM CNC software
After you receive *.zip file, open it and open *.txt instruction’s file to see video for download instruction if you don’t know how to download.
All make sure you’ll get best services and we’ll help you any time when you get any problems. Don’t mind to contact admin: clickdown.org@gmail.com.
p/s: You also can request somethings which don’t have inside this website, we’ll try our best to them it for you.
Thank you.

AUTODESK

Download Autodesk AutoCAD 2024.1.2 win64 full license

Download Autodesk AutoCAD 2024.1.2 win64 full license

Link download Autodesk AutoCAD 2024.1.2 x64 full activated

Working with Autodesk AutoCAD 2024.1.2 full license

Working with Autodesk AutoCAD 2024.1.2 full license

Description of Autodesk AutoCAD 2024.1.2
Autodesk AutoCAD 2024.1.2 is computer-aided design (CAD) software that architects, engineers, and construction professionals rely on to create precise 2D and 3D drawings.
Import various other formats, including SolidWorks, Pro/ENGINEER, CATIA, and Rhino, and when an engineering change is made, drawing views, edge display, and location are instantly updated.
The drafting, detailing, and conceptual design leader is again showing the way. AutoCAD 2018 propels day-to-day drafting forward with features that increase speed and accuracy while saving time. Annotation scaling and layer properties per viewport minimize workarounds, while text and table enhancements and multiple leaders help deliver an unmatched level of aesthetic precision and professionalism.
Features of Autodesk AutoCAD 2024.1.2
Draft and edit 2D geometry and 3D models with solids, surfaces, and mesh objects
Annotate drawings with text, dimensions, leaders, and tables
Customize with add-on apps and APIs
Automate floor plans, sections, and elevations
Draw piping, ducting, and circuiting quickly with parts libraries
Auto-generate annotations, layers, schedules, lists, and tables
Use a rules-driven workflow to enforce industry standards accurately
View, edit, annotate, and create drawings on the go and in the field from a mobile device.
With no installation required, log in to view, edit, annotate, and create drawings quickly in your local web browser.
If you want to download Autodesk AutoCAD 2024.1.2 full license, please click to DOWNLOAD symbol and complete check out a little help my website is maintained. The download link is appeared automatically when you complete check out.
CLICKDOWN.ORG Download CAD CAM CNC software
Please see youtube video for download instruction by open *.txt file and copy youtube video link paste to your browser If you don’t know how to download.
Inside folder Autodesk AutoCAD 2024.1.2, already have crack’s file and instruction how to install Autodesk AutoCAD 2024.1.2 step by step. I guarantee you can install Autodesk AutoCAD 2024.1.2 successfully if you follow that instruction.
If you also can not install it or any problems, please contact to me by email: clickdown.org@gmail.com, then I will help you to install software by teamviewer.
Thanks a lot

AUTODESK

Download V-Ray 5 for 3ds Max 2021 Essential Training for designer

Download V-Ray 5 for 3ds Max 2021 Essential Training for designer

Link download V-Ray 5 for 3ds Max 2021 video tutorial for engineer

Download V-Ray 5 for 3ds Max Essential Training course

Download V-Ray 5 for 3ds Max Essential Training course

V-Ray 5 for 3ds Max Essential Training video

V-Ray 5 for 3ds Max Essential Training video

Duration: 05:43:00
Handout type: Video tutorial
English language

Description: Get up and running with the V-Ray 5 rendering engine inside 3ds Max. In this course, instructor Brian Bradley shows how to extend the range of 3ds Max using the many state-of-the-art tools and features found in this, the fifth version of the powerful rendering solution. Brian kicks off the course by covering several new tools included in V-Ray 5, including the Lighting Analysis tool and the Viewport IPR. He then dives into critical V-Ray concepts, including materials, image sampling, maps, and lighting, as well as how to create in-camera effects such as depth of field and motion blur. Brian also shows how to easily add lifelike effects to your 3D models using FX tools such as VRayFur
Contents
00 – Introduction
Rendering with V-Ray 5
Software versions and exercise files
Working with 3ds Max projects
Fixing asset linking problems
Gamma and unit settings
01 – New and Updated: V-Ray 5 Highlights
New Frame Buffer overview
Light mixing: Part 1
Light mixing: Part 2
Color correction and layered compositing
Using the History tool
Interactive lens effects
Asset Browser and Material Library
Material presets and previews
Coat and sheen layers
UVWRandomizer map
Light Path Expressions workflow
ACES primer
Native ACEScg support
02 – V-Ray in 3ds Max Primer
V-Ray workflow options
V-Ray in the 3ds Max UI
The V-Ray Toolbar
Outputting images
03 – Lighting Scenes with V-Ray
Overview of V-Ray lighting tools
Understanding GI in V-Ray
GI engine: Brute Force
GI engine: IM and LC
Working with Plane and Disc lights
The V-Ray Sun and Sky
IES light
Dome
Mesh light
The V-Ray Light material
The GI environment control
04 – Working with V-Ray Materials
Introduction to materials in V-Ray
The V-Ray material
Metal and rough workflow in V-Ray
The alSurface material
Car Paint version 2
The Hair material
The Override material
The VRmat material
The SSS2 material: Part 1
The SSS2 material: Part 2
MDL materials
05 – Utilizing V-Ray Map Types
VRmat
The V-Ray Bitmap (formerly V-Ray HDRI)
V-Ray Dirt
V-Ray Triplanar texture
V-Ray Multi Sub texture
V-Ray normal map
Edges texture
Color map
Curvature
06 – V-Ray Quality-Control Tools
Image sampling
Using the progressive sampling engine
Working with bucket sampling
The sampling rate element
Using the Denoiser
Fixing super bright sampling problems
Resumable rendering
V-Ray IPR modes: Part 1
V-Ray IPR modes: Part 2
07 – V-Ray Physical Camera Model
Physical Camera setup
Physical Camera controls
Point and shoot controls
Creating a motion blur effect
Depth of field
Controlling exposure
Using exposure values in V-Ray
Perspective correction
Rendering panoramas
08 – Useful Extras
V-Ray Fur
Caustics
Lighting analysis
Drag and drop assets
Proxies
Instancer
Aerial Perspective effect
99 – Conclusion
Next steps
Exercise Files
For download this video training course (V-Ray 5 for 3ds Max 2021 Essential Training videos), please click to download sysmbol and complete your checkout to support a little bit to help my website is maintained. The download link will be appeared automatically after you complete your payment.
CLICKDOWN.ORG Download CAD CAM CNC software
After you receive *.zip file, open it and open *.txt instruction’s file to see video for download instruction if you don’t know how to download.
All make sure you’ll get best services and we’ll help you any time when you get any problems. Don’t mind to contact admin: clickdown.org@gmail.com.
p/s: You also can request somethings which don’t have inside this website, we’ll try our best to them it for you.
Thank you.

AUTODESK


Download InventorCAM 2022 Documents and Training Materials

Download InventorCAM 2022 Documents and Training Materials

Link download InventorCAM 2022 tutorials for engineer

InventorCAM 2022 Documents and Training Materials

InventorCAM 2022 Documents and Training Materials

Download InventorCAM 2022 Documents and Training Materials

Download InventorCAM 2022 Documents and Training Materials

Systems: 64bit
Interface language: English
System Requirements: InventorCAM 2022 pre-installed

Description: A set of documentation and training materials for InventorCAM 2022
For download this video training course (InventorCAM 2022 Documents and Training Materials), please click to download sysmbol and complete your checkout to support a little bit to help my website is maintained. The download link will be appeared automatically after you complete your payment.

After you receive *.zip file, open it and open *.txt instruction’s file to see video for download instruction if you don’t know how to download.
All make sure you’ll get best services and we’ll help you any time when you get any problems. Don’t mind to contact admin: clickdown.org@gmail.com.
p/s: You also can request somethings which don’t have inside this website, we’ll try our best to them it for you.
Thank you.

AUTODESK

Download Revit 2022 training course for engineer

Download Revit 2022 training course for engineer

Link download Revit 2022 video tutorials for designer

Download Revit 2022 training course

Download Revit 2022 training course

Descriptions: Verit is a suitable software for building information modeling, which can be used in design projects to improve modeling. New features and settings in Revit software have made it easier to use in various designs and modeling. View software is also an application software for the field of architecture, and the tools and features in this software have been specifically created for building information modeling. This feature of the vision software has made it easy to create complex structures and completes design and documentation in a short period of time and with great accuracy. The intelligent models created by the vision software include a general project and are stored in a database file.
During trainingLynda Revit 2022 Tutorial Series, you will be familiar with Revit 2022 courses.
Revit 2022 training course headings
01 – Introduction
02 – Starting a Revit project
03 – Revit electrical
04 – Revit mechanical
05 – Revit plumbing
06 – Revit workflow
07 – MEP construction parts
08 – System browser
09 – Conclusion of
Revit 2022 training course: Essential Training for Structure (Metric):
01 – Introduction
02 – Project setting
03 – Grids and columns
04 – Basics
05 – Steel frame
06 – Floor and slabs
07 – Reinforcement
08 – Frame steel braces
09 – stairs, ramps and slopes
10 – description and annotations
11 – programs and labeling
12 – Trusses
13 – Project management
14 – Tab steel
15 – Precast concrete
16 – Structural loading
17 – Conclusion

For download this video training course (Revit 2022 videos), please click to download sysmbol and complete your checkout to support a little bit to help my website is maintained. The download link will be appeared automatically after you complete your payment.

After you receive *.zip file, open it and open *.txt instruction’s file to see video for download instruction if you don’t know how to download.
All make sure you’ll get best services and we’ll help you any time when you get any problems. Don’t mind to contact admin: clickdown.org@gmail.com.
p/s: You also can request somethings which don’t have inside this website, we’ll try our best to them it for you.
Thank you.

AUTODESK

Download Autodesk Revit 2022 Architecture ebooks for engineer

Download Autodesk Revit 2022 Architecture ebooks for engineer

Link download Autodesk Revit 2022 Architecture tutorials pdf

Autodesk Revit 2022 Architecture training cutorials

Autodesk Revit 2022 Architecture training cutorials

Autodesk Revit 2022 Architecture training contents 1

Autodesk Revit 2022 Architecture training contents 1

Autodesk Revit 2022 Architecture training contents 2

Autodesk Revit 2022 Architecture training contents 2

Autodesk Revit 2022 Architecture training contents 3

Autodesk Revit 2022 Architecture training contents 3

Autodesk Revit 2022 Architecture training contents 4

Autodesk Revit 2022 Architecture training contents 4

Autodesk Revit 2022 Architecture training contents 5

Autodesk Revit 2022 Architecture training contents 5

Autodesk Revit 2022 Architecture training contents 6

Autodesk Revit 2022 Architecture training contents 6

Autodesk Revit 2022 Architecture training contents 7

Autodesk Revit 2022 Architecture training contents 7

Ebook format: pdf, 594 pages, english
Descriptions: Covering all of the major techniques, this book uses both metric and imperial units to illustrate the myriad drawing and editing tools for this popular application. Use the companion files to set up drawing exercises and projects and to see all of the book’s figures. Autodesk Revit 2022 Architecture includes over 50 “mini-workshops” that complete small projects from concept through actual plotting. Solving all of these workshops will help to master Revit Architecture from beginning to end, without overlooking any of the basic commands and functions.
FEATURES:
Uses both metric and imperial units to illustrate the myriad drawing and editing tools of this popular application.
Includes over 50 “mini-workshops” and hundreds of figures that complete small projects.
Helps you to prepare for the Revit Architecture Certified Professional exam.
Exercises and projects included for use as a textbook.
For download this video training course Autodesk Revit 2022 Architecture ebooks), please click to download sysmbol and complete your checkout to support a little bit to help my website is maintained. The download link will be appeared automatically after you complete your payment.

All make sure you’ll get best services and we’ll help you any time when you get any problems. Don’t mind to contact admin: clickdown.org@gmail.com.
p/s: You also can request somethings which don’t have inside this website, we’ll try our best to them it for you.
Thank you.

AUTODESK

Download AutoCAD 2022 3D Modeling tutorials for designer

Download AutoCAD 2022 3D Modeling tutorials for designer

Link download AutoCAD 2022 3D Modeling ebook for engineer

AutoCAD 2022 3D Modeling traing tutorials

AutoCAD 2022 3D Modeling traing tutorials

AutoCAD 2022 3D Modeling tutorials

AutoCAD 2022 3D Modeling tutorials

AutoCAD 2022 3D Modeling tutorials 2

AutoCAD 2022 3D Modeling tutorials 2

AutoCAD 2022 3D Modeling tutorials 3

AutoCAD 2022 3D Modeling tutorials 3

AutoCAD 2022 3D Modeling tutorials 4

AutoCAD 2022 3D Modeling tutorials 4

AutoCAD 2022 3D Modeling tutorials 5

AutoCAD 2022 3D Modeling tutorials 5

Ebooks format: pdf, 400 pages, english
Descriptions: This book provides new and seasoned users with step-by-step procedures on creating and modifying 3D models, working with cameras and lights, assigning materials to objects, rendering, and printing. Unlike many AutoCAD competitors, it uses both metric and imperial units to illustrate the myriad tools for this popular application. AutoCAD 2022 3D Modeling includes 50 “mini-workshops,” that complete small projects from concept through actual plotting. Solving all of the workshops will simulate the creation of full projects (architectural and mechanical) from beginning to end, without overlooking any of the basic commands and functions in AutoCAD 2022.
Features:
Provides new and seasoned users with step-by-step procedures on creating and modifying 3D models in both metric and imperial units
Companion files can be used to set up in-text drawing exercises and projects and to see the book’s figures in color.
For download this video training course AutoCAD 2022 3D Modeling Ebook), please click to download sysmbol and complete your checkout to support a little bit to help my website is maintained. The download link will be appeared automatically after you complete your payment.

All make sure you’ll get best services and we’ll help you any time when you get any problems. Don’t mind to contact admin: clickdown.org@gmail.com.
p/s: You also can request somethings which don’t have inside this website, we’ll try our best to them it for you.
Thank you.

AUTODESK

Download AutoCAD 2016-2021 Tips & Tricks (Updated 02.10.2021) Videos

Download AutoCAD 2016-2021 Tips & Tricks (Updated 02.10.2021) Videos

Link download AutoCAD 2016-2021 Tips & Tricks videos for engineer

Download AutoCAD 2016-2021 Tips & Tricks dvd

Download AutoCAD 2016-2021 Tips & Tricks dvd

Duration: 22:46:00
Distribution Type: Video Tutorial
English language
Description:
Take your CAD skills up a notch. Work smarter, not harder, with AutoCAD. AutoCAD Tips & Tricks provides weekly tips, techniques, and workarounds to make designers like you more effective and more productive. Learn how to use AutoCAD’s features in exciting new ways, customize the workspace and shortcuts to save time, create more accurate drawings with the measurement and organization tools, and more. Shaun Bryant’s insights give you that competitive edge you can’t get from a regular training manual. Tune in every Wednesday for a new tip!
Weekly tips and tricks for AutoCAD. Learn how to use AutoCAD features in exciting new ways, customize your workspace and shortcuts to save time, create more accurate drawings with measurement and organization tools, and more. Sean Bryant’s insight will give you a competitive edge that you can’t get from a regular study guide. Tune in every Wednesday for a new lesson!
Content
AutoCAD: Tips & Tricks (2016)
May 2016
Welcome
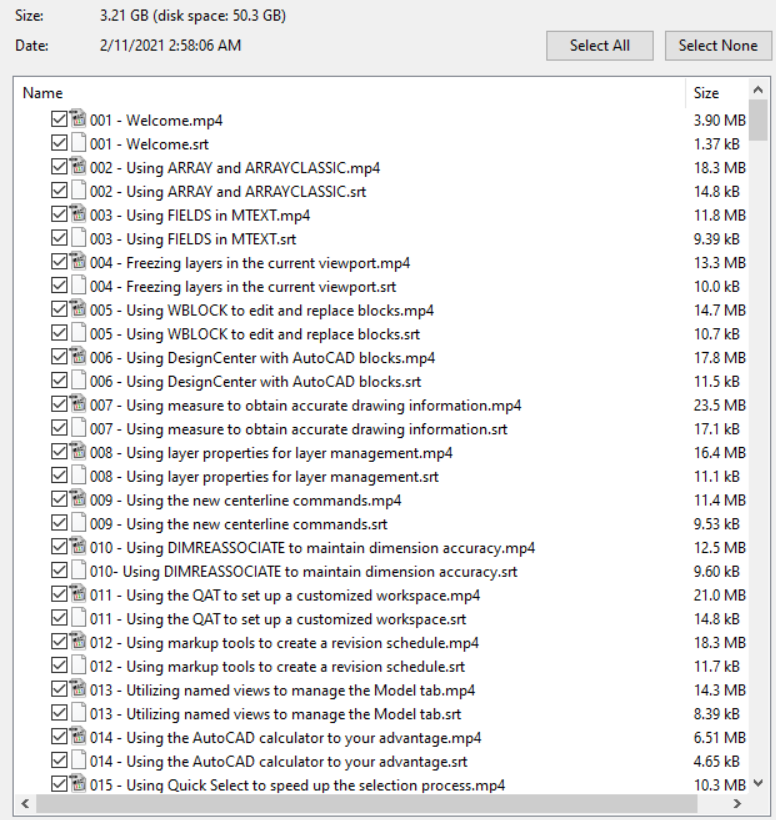
Using ARRAY and ARRAYCLASSIC
Using FIELDS in MTEXT
Freezing layers in the current viewport
Using WBLOCK to edit and replace blocks
Using DesignCenter with AutoCAD blocks
June 2016
Using measure to obtain accurate drawing information
Using layer properties for layer management
Using the new centerline commands
Using DIMREASSOCIATE to maintain dimension accuracy
July 2016
Using the QAT to set up a customized workspace
Using markup tools to create a revision schedule
Utilizing named views to manage the Model tab
August 2016
Using the AutoCAD calculator to your advantage
Using Quick Select to speed up the selection process
Using layer settings for effective layer control
Setting AutoCAD point styles
September 2016
Setting multiple point objects
Using the MEASURE command
Using the DIVIDE command
Creating different revision cloud types
October 2016
Creating a region from 2D objects
Using EXTRUDE to create 3D solids
Using visual styles to develop 3D views
Using Match Properties effectively
November 2016
Using transparency in AutoCAD drawings
Using Hide and Isolate to draw effectively
Using the Group Manager to set up groups in AutoCAD
Using LTGAPSELECTION in AutoCAD
December 2016
Using SELECTIONOFFSCREEN in AutoCAD
Using PDFSHXTEXT in AutoCAD
Using the DIMBREAK command
AutoCAD: Tips & Tricks (2017)
January 2017
Using the DIMSPACE command
Creating a dimension jog line
Using DesignCenter
Working with insertion scales
February 2017
Creating a simple block palette
Creating named views
Working with batch plotting
Working with BYLAYER
March 2017
Rotating with Copy and Reference
Working with layer settings
Using the OFFSET command
Setting up a metric text style
April 2017
Setting up a metric dimension style
Setting up a metric multileader style
Using the STARTUP variable
Customizing the Quick Access Toolbar
May 2017
Adding your own AutoCAD workspace
Working with the new AutoCAD 2018.1 XREF commands
Working with the new AutoCAD 2018.1 view and viewport commands
Demonstrating the hi-res monitor support in AutoCAD 2018.1
June 2017
Working with the 3D graphics support on the AutoCAD 2018.1 update
Working with the PDFSHXTEXT command
Converting text to MTEXT with the TXT2MTXT command
Enclosing text with an object such as a circle, slot, or rectangle
July 2017
Developing and extruding a simple region in a 3D solid
Using the layer controls in the Layers panel in the ribbon
Adding blocks to a tool palette for design reuse
August 2017
Changing the INSUNITS variable when working with blocks
Using the Sheet Set Manager to develop a sheet set
Working with the interface panel and display options
Using AutoCAD tools to fix broken reference paths
September 2017
Finding and replacing reference files
Working with AutoCAD centerlines and adjusting their settings
Working with the Named Views panel
Using the PUBLISH command
October 2017
Using the ETRANSMIT command
Working with the ARRAYPATH command
Working with the FIELD command to display object data
Creating tool palettes from drawings in AutoCAD DesignCenter
November 2017
Using the Markup Set Manager in AutoCAD with Autodesk Design Review
Creating blocks with attributes for design content
Working with the Enhanced Attribute Editor to enhance block attributes
Using Quick Select to find and select objects quickly
December 2017
Using the SPELL command to check and review AutoCAD designs
Interface: Editing Polar Arrays
Interface: Editing rectangular arrays
AutoCAD: Tips & Tricks (2018)
January 2018
Content: Using DWG Compare
Content: Working with DWG Compare results
Content: Creating DWG Compare tables
Management: Working with AutoCAD options
February 2018
Content: Calculating areas
Content: Layer and panel tools
Content: Invisible block attributes
Content: Editing block attributes
March 2018
Plotting: Simple batch plotting
Interface: Automatic dimensioning
Interface: Using edge extensions
Interface: Editing path arrays
April 2018
Using the DWG Compare command
Working with your Autodesk Account
Saving your files to AutoCAD web and AutoCAD mobile
Setting up model space viewports with a 3D model
May 2018
Using named views to navigate your AutoCAD drawings
Using a DWS file to check standards in your AutoCAD drawings
Working with the Page Setup Manager in AutoCAD
Exporting your DWG files to DWF and PDF file formats
June 2018
Using the DIMREASSOCIATE command
Working with the Layer States Manager
Setting up an effective METRIC dimension style
Setting up an effective IMPERIAL dimension style
July 2018
Working with annotative dimensions in your AutoCAD drawings
Using shared views in AutoCAD
Using the Autodesk Viewer
August 2018
Using Arc Aligned
Converting text to MTEXT
Using the Modify Text drop-down menu tools
Using the Move/Copy/Rotate command in Express Tools
September 2018
Using Auto Number with AutoCAD text objects
Enclosing text inside objects with the Enclose in Object command
Aligning your layout viewports with the Align Space command
Matching up layout viewports with the Synchronize Viewports command
October 2018
Using the Merge Layout command to merge layout viewports
Using the Save to Web & Mobile command
Taking a DWG file in to AutoCAD web app
A brief introduction to using DWG files in AutoCAD web app
November 2018
Using the drawing utilities provided by AutoCAD in a DWG file
Use layer states to highlight objects in drawings
Use the LAYISO and LAYUNISO commands in your drawings
Use auto constrain and add and remove other constraints
December 2018
Work with constraints in your drawings
Work with dimensional constraints in your drawings
Convert dimensions to dimensional constraints in your drawings
AutoCAD: Tips & Tricks (2019)
January 2019
Add parameters and expressions to dimensional constraints
Show and hide constraints in your AutoCAD drawings
Develop PDF page setups using the Page Setup Manager
Use the new blocks palette in AutoCAD 2020
February 2019
Work with the WBLOCK command in AutoCAD 2020
Use DWG Compare in AutoCAD 2020
Use the QDIM command for quicker dimensioning
Fast data response with the new Quick Measure tool in AutoCAD 2020
March 2019
Work with geometric constraints in an AutoCAD drawing
Work with dimensional constraints in an AutoCAD drawing
Use the Parameters Manager to manage constraints in a drawing
Use the calculator provided in AutoCAD
April 2019
Use Quick Select for easy object selection in drawings
Generate 2D views from a 3D object in the layout tab
Scale the 2D views generated in the layout tab
Use the enhanced PURGE command in AutoCAD 2020
May 2019
Design reuse: Working with insertion options in the BLOCK command
Drafting: The advantages of using polylines
Drafting: Enjoying your donuts
Drafting: Working with regions
June 2019
Drafting: Aligning objects in 2D
Layout: Adding named views to a layout
Annotation: Generating an annotative dimension style
Web: Saving a drawing to use in the AutoCAD web app
July 2019
Design Reuse: Using PDFs in your drawings
Layout: Freezing layers in the current viewport
Interface: Working with the Interface panel
August 2019
Annotation: Spell-checking your drawings
Annotation: Reassociating your dimensions
Parametric: Using the Parameters Manager
Human interface: Using MBUTTONPAN, ZOOMWHEEL, and ZOOMFACTOR
September 2019
Human interface: Customizing the right-hand mouse button
Drafting: Running object snaps (OSNAPs)
Interface: Using the QUICKCALC command in AutoCAD
Drafting: Working with the snap overrides in AutoCAD
October 2019
Drafting: Using the REGION command to your advantage
Interface: Using the Visual Effect Settings dialog in AutoCAD
Selection: Using selection settings in AutoCAD
Selection: Working with GRIPS and grip editing in AutoCAD
November 2019
Drafting: Working with OFFSET and its command options
Layers: Using the LAYTRANS command in AutoCAD
Layers: Using the LAYWALK command in AutoCAD
EXPRESS TOOLS – Using The SUPERHATCH command from the Express Tools tab
December 2019
INTERFACE – Using the scale list In viewports and annotation
BLOCKS – Using DesignCenter and palettes for blocks in AutoCAD
DRAFTING TECHNIQUES – Working with orthographic projection in AutoCAD
AutoCAD: Tips & Tricks (2020)
January 2020
DRAFTING TECHNIQUES – Using first angle projection in AutoCAD
LAYOUT – Using third angle projection in AutoCAD
LAYOUT – Working with the Create View tools in the Layout tab
LAYOUT – Working with the Modify View tools in the Layout tab
February 2020
LAYOUT – Updating views created in the layout with the Update panel tools
LAYOUT – Working with the Styles and Standards panel in the layout
LAYOUT – Working with different types of viewports in your layouts
LAYOUT – Adding named views to your layouts in your drawings
March 2020
Blocks palette: Working with blocks in a current drawing
Blocks palette: Working with blocks from recent drawings
Blocks palette: Working with blocks from other drawings
Blocks: Using the Block Attribute Manager (BATTMAN); no cape needed!
April 2020
Annotation: Working with fields to add useful data to AutoCAD tables
Annotation: Using the DIMENSION command for quick annotation
Modify: Streamlined Trim and Extend (AutoCAD 2021)
Annotation: REVCLOUD enhancements (AutoCAD 2021)
May 2020
Modify: Break objects at a single point (AutoCAD 2021)
Measure geometry: Working with the new Quick Measure option (only AutoCAD 2021)
Management: Managing DWG file history using DWG History support (subscription only)
System: The new RTREGENAUTO system variable (AutoCAD 2021)
June 2020
Blocks: Syncing AutoCAD blocks in the Blocks palette (AutoCAD 2021), part 1
Blocks: Syncing AutoCAD blocks in the Blocks Recent folder location (AutoCAD 2021), part 2
Blocks: The new Blocks Libraries function (AutoCAD 2021)
External references: XREF Compare function (AutoCAD 2021)
Collaboration: DWG Compare, working with snapshots (AutoCAD 2020)
Management: Working and saving back with older DWG file formats (AutoCAD 2020)
July 2020
Annotation: Working with the DIMASSOC system variable allows for different types of dimension annotation
Annotation: Working with associative dimensions in your AutoCAD drawings
Annotation: Working with annotative dimensions in your AutoCAD drawings
Annotation: Working with some of the other useful tools in the Dimensions panel
Annotation: Working with subfamilies in your dimension styles in AutoCAD
August 2020
Layers: Using layer states to enhance your AutoCAD drawings
Annotation: Using viewport scales to set your annotative scaling in your drawing
Annotation: Working with annotative object scales to add annotative scales to dimension objects in your drawings
September 2020
Annotation: Using the DIMBREAK and DIMSPACE commands in your AutoCAD drawings
Annotation: Working with the MLEADER command to develop and use annotative multileaders in your drawings
Properties: Using the LTSCALE value in your object properties to enhance object display in your layout tabs
Management: Using the DWGCONVERT command to change the DWG file format of your drawings
October 2020
Output: Using the PUBLISH command to print and plot multiple drawings and saving the settings for future output
Output: Setting up a simple titleblock with PDF page setup and viewports
Annotation: Using fields to occupy table data cells
Customization: Working with the AutoCAD cursor and UCS
Web App: Opening your web app DWG file in your AutoCAD desktop
November 2020
Catalogs: AutoCAD Electrical, using the Catalog Browser
Interface: Using sticky panels and saving workspaces
3D Design: Generating a section plane and creating section views
3D Design: Applying materials to surfaces using the Materials Browser to enhance your renders
December 2020
3D Design: Using visual styles to enhance your 3D model views
3D Design: Setting up a camera view and adding it to a layout titleblock
3D Design: Generating 3D solids using regions, Presspull, and Extrude
3D Design: Using Boolean functions In 3D AutoCAD
AutoCAD: Tips & Tricks (2021)
January 2021
Interface: Using your file tabs in AutoCAD
Project: Developing a simple gasket plate with polylines and circles in 2D
Project: Converting a 2D gasket plate to AutoCAD regions
Project: Using 3D Boolean functions to tidy up AutoCAD regions
February 2021
Project: Using EXTRUDE and PRESSPULL in 3D to convert a 2D region to a 3D solid
Project: Developing a title block with four viewports
For download this video training course AutoCAD 2016-2021 Tips & Tricks videos), please click to download sysmbol and complete your checkout to support a little bit to help my website is maintained. The download link will be appeared automatically after you complete your payment.

After you receive *.zip file, open it and open *.txt instruction’s file to see video for download instruction if you don’t know how to download.
All make sure you’ll get best services and we’ll help you any time when you get any problems. Don’t mind to contact admin: clickdown.org@gmail.com.
p/s: You also can request somethings which don’t have inside this website, we’ll try our best to them it for you.
Thank you.

AUTODESK

Download InfraWorks 2021 Essential Training course for desginer

Download InfraWorks 2021 Essential Training course for desginer

Link download InfraWorks 2021 tutorials video for engineer

InfraWorks 2021 Essential Training for desginer

InfraWorks 2021 Essential Training for desginer

Download InfraWorks 2021 Essential Training course

Download InfraWorks 2021 Essential Training course

Length: 03:45:00
Handout Type: Video Tutorial
English language
Description
: InfraWorks offers civil engineering, GIS, and site visualization features in one complete program, making it possible to create realistic 3D cities from the ground up. This course helps you get up to speed with all the essential features of InfraWorks as you follow along creating a full-featured residential community, complete with drainage networks, roads, bridges, and building models. Learn how to import model and terrain data from other programs and add style and detail — such as trees, water, utilities, sky, and roads — to your world. Instructor Gordon Luckett also shows you how to export and share your design with colleagues and clients around the globe.
CONTENTS
00 – Introduction
Exploring 3D in Autodesk InfraWorks
01 – InfraWorks Intro
Dashboard
Model Builder
Application options
Utility Bar
02 – Building a Model
GIS data
Surface layers
Model Explorer
Stack
ArcGIS connector
Import aerial photos
Bookmarks
Proposals
03 – Theming Data
Creating a terrain theme
Creating a feature theme
04 – Site Planning
Residential subdivisions: Lots
Residential subdivisions: Homes
Commercial parking
05 – Site Grading and Creation
Creating land areas
Creating coverage areas
Creating buildings
Creating water features
Creating walls and barriers
Trees and landscaping
Creating city furniture
06 – Road Design
Planning roads
Creating component roads
Right of way
Profile and section views
Roadside grading
Sight distance
Profile optimization
Corridor optimization
Material quantities
Earthwork quantities
Intersection design
07 – Bridge Design
Creating a bridge
Working with girder types
Working with piers
Line girder analysis and quantity reports
Create tunnels
08 – Railways
Create railways
09 – Utilities
Watersheds
Creating pipelines and connectors
10 – Visualization
View settings
Sun and sky setting
Application options: 3D graphics
11 – Collaboration
Watermarks
Create and share storyboard
Create snapshot
Create share views
Export to FGDB
Export to ArcGIS Online
BIM 360 Sync
12 – Conclusion
Next steps
Exercise Files
For download this InfraWorks 2021 Essential Training videos, please click to download sysmbol and complete your checkout to support a little bit to help my website is maintained. The download link will be appeared automatically after you complete your payment.

After you receive *.zip file, open it and open *.txt instruction’s file to see video for download instruction if you don’t know how to download.
All make sure you’ll get best services and we’ll help you any time when you get any problems. Don’t mind to contact admin: clickdown.org@gmail.com.
p/s: You also can request somethings which don’t have inside this website, we’ll try our best to them it for you.
Thank you.

AUTODESK

Download AutoCAD 2021 Essential Training videos for engineer

Download AutoCAD 2021 Essential Training videos for engineer

Link download AutoCAD 2021 training course for designer

AutoCAD 2021 Essential Training for desginer

AutoCAD 2021 Essential Training for desginer

Download AutoCAD 2021 Essential Training course

Download AutoCAD 2021 Essential Training course

Length: 03:58:00
Handout Type: Video Tutorial
English language
Description
: AutoCAD 2021 is a powerful designing and drafting software used to create precise 2D and 3D designs. In this course, explore learning beyond the basics covered in Learning AutoCAD. Shaun Bryant covers using the ribbon, choosing workspaces, and using the ViewCube. Shaun also demonstrates managing units and options, drawing and modifying objects, working with dimensioning techniques, and using attributes, tables, and external references. The course offers training that helps prepare you to use AutoCAD competently in any industry including architecture, engineering, construction, manufacturing, and product design.
CONTENTS
00 – Introduction
The essentials of AutoCAD
What you should know before watching this course
Using the exercise files
The new AutoCAD 2021 interface
01 – Using Units and Options
Setting drawing units
Converting drawing units
Editing and managing options
Working with templates: DWT
02 – Drawing More Objects
Rectangles and polygons
Points and donuts
Ellipses
Isometric views with elliptical arcs
03 – Modifying Objects
Selecting objects
Using Move and Copy
Using Rotate and Scale
Creating and using arrays
Using Offset and Mirror
Using Stretch and Lengthen
Using Trim and Extend
Using Break and Join
Using grips and grip editing
Using boundaries
Using Fillet and Chamfer
Using Divide and Measure
Editing polylines and splines
04 – Hatching and Gradients
Using the Hatch command
Using the Gradient command
Editing hatches and gradients
05 – More Text Techniques
Aligning text
Framing text in a title block
06 – More Dimensioning Techniques
Editing dimensions and dimension overrides
Breaking and spacing dimensions
Continue and baseline dimensions
Automatic dimensioning
Using multileaders
07 – Reusing Content
Using groups
Creating and inserting a block
Using the Explode command
Redefining a block definition
Using WBLOCK
Creating a simple dynamic block
08 – Attributes and Tables
Creating a simple block with attributes
Enhanced Attribute Editor
Working with table styles
Designing a table
Adding fields to a table
09 – External References (XREFs)
Working with XREFs
Attaching and overlaying XREFs
Altering and clipping XREFs
Editing XREFs
Editing XREFs in place
99 – Conclusion
Next steps
Exercise Files
For download this AutoCAD 2021 Essential Training videos, please click to download sysmbol and complete your checkout to support a little bit to help my website is maintained. The download link will be appeared automatically after you complete your payment.

After you receive *.zip file, open it and open *.txt instruction’s file to see video for download instruction if you don’t know how to download.
All make sure you’ll get best services and we’ll help you any time when you get any problems. Don’t mind to contact admin: clickdown.org@gmail.com.
p/s: You also can request somethings which don’t have inside this website, we’ll try our best to them it for you.
Thank you.

AUTODESK

Download AutoCAD Map 3D 2021 Essential Training videos for designer

Download AutoCAD Map 3D 2021 Essential Training videos for designer

Link download AutoCAD Map 3D 2021 training course for engineer

AutoCAD Map 3D 2021 Essential Training

AutoCAD Map 3D 2021 Essential Training

Download AutoCAD Map 3D 2021 Essential Training for desginer

Download AutoCAD Map 3D 2021 Essential Training for desginer

Duration: 02:43:00
Handout Type: Video Tutorial
English language
Description
: AutoCAD Map 3D enriches your map data, making it more visual and intelligent. With AutoCAD 2021, the Map 3D toolset ships free, bringing an intelligent geographic information system (GIS) to every AutoCAD drawing. Join GIS consultant and trainer Gordon Luckett in this course, where he shows how to use this powerful program to edit data within existing AutoCAD drawings and connect to outside databases for new sources of information. He also shows how to connect to, style, and analyze GIS data, and publish your data and final maps to a web-based map book. All of this and more is possible with AutoCAD Map 3D. Start watching, and learn how to bring the power of geodata to your DWGs.

CONTENTS
00 – Introduction
Unlock the power of 3D mapping in AutoCAD
What you should know before watching this course
01 – Adding Your Own Data Attributes
Creating object data definitions
Attaching object data to AutoCAD objects
Modifying object data
02 – Connecting Databases
Connect to a database
Link a database to AutoCAD objects
03 – Using Project Drawings
Attaching source drawings
Performing location queries
Performing property queries
Performing object data queries
Performing database queries
04 – Adding Images
Adding raster images
Modifying raster images
05 – Styling AutoCAD Objects
Adding drawing data in Display Manager
Styling drawing data in Display Manager
06 – Import and Exporting GIS Data
Importing GIS data
Exporting GIS data
07 – Connecting to GIS Data
Connecting to file-based vector data
Connecting to raster data
Connecting to raster surfaces
Connecting to ODBC points
Using the Autodesk connector for ArcGIS
Adding images using the WMTS connector
08 – Stylizing GIS Data
Stylizing vector layers
Thematic vector layers
Adding scale dependance
Filtering vector layers
Stylizing raster layers
09 – Editing GIS Data
Add existing AutoCAD objects
Load existing AutoCAD objects
Draw new features from scratch
Bulk copy between GIS data sources
10 – Analyzing GIS Data
GIS joins
Buffer analysis
Overlay analysis
Calculated properties
11 – Merging and Splitting GIS Data
Splitting GIS data
Merging GIS data
12 – Using Coordinate Systems
Assigning coordinate systems
Reprojecting AutoCAD data
Reprojecting GIS data
13 – Publishing Map Books
Preparing a map book
Create and publish a map book
99 – Conclusion
Next steps
Exercise Files
For download this AutoCAD Map 3D 2021 Essential Training videos, please click to download sysmbol and complete your checkout to support a little bit to help my website is maintained. The download link will be appeared automatically after you complete your payment.

After you receive *.zip file, open it and open *.txt instruction’s file to see video for download instruction if you don’t know how to download.
All make sure you’ll get best services and we’ll help you any time when you get any problems. Don’t mind to contact admin: clickdown.org@gmail.com.
p/s: You also can request somethings which don’t have inside this website, we’ll try our best to them it for you.
Thank you.

AUTODESK

Download Autodesk Revit 2021 Essential Training videos for Architecture

Download Autodesk Revit 2021 Essential Training videos for Architecture

Link Revit 2021: Essential Training for Architecture (Imperial and Metric)

Autodesk Revit 2021 Essential Training for Architecture

Autodesk Revit 2021 Essential Training for Architecture

Download Autodesk Revit 2021 Essential Training for Architecture

Download Autodesk Revit 2021 Essential Training for Architecture

Duration: 12:52:00
Handout Type: Video Tutorial
English language
Description
: Get up and running with Revit Architecture 2021 for architectural design. This course is designed for students who have no prior Revit experience and want to learn the basics. Instructor Paul F. Aubin begins by helping you get comfortable with the Revit environment. He demonstrates how to set up a project and add the grids, levels, and dimensions that will anchor your design. Then, Paul helps you dive into modeling: adding walls, doors, and windows; using joins and constraints; creating groups; linking to DWG files; and modeling floors, roofs, and ceilings. He also shows advanced techniques for modeling stairs and complex walls, adding rooms, and creating schedules. Finally, discover how to annotate your drawings so all the components are clearly understood, as well as output sheets to PDF and AutoCAD.
CONTENTS
00 – Introduction
Revit 2021 for architecture
Imperial or metric and the exercise files
01 – Core Concepts
Introducing building information modeling (BIM)
Working on one model with many views
Understanding the Revit element hierarchy
Editing elements within the Revit hierarchy
02 – Interface Basics
The Recent Files screen
Getting familiar with the user interface
View navigation
Selection
Accessing a multi-user project using worksharing
03 – Starting a Project
Creating a new project from a template
Creating and configuring a new project
Adding levels
Adding grids
Refining a layout with temporary dimensions
Adding columns
04 – Modeling Basics
Adding walls
Wall properties and types
Using snaps
Locating walls
Using the modify tools
Adding doors and windows
Adding plumbing fixtures and other components
Wall joins
Using constraints
05 – Links, Imports, and Groups
Linking AutoCAD DWG files
Creating topography from a DWG link
CAD inserts
Import tips
Creating groups
Mirroring groups to create a layout
Creating Revit links
Rotating and aligning a Revit link
Establishing shared coordinates
Managing links
Importing a PDF
Understanding file formats
06 – Sketch-Based Modeling Components
Creating floors
Creating footprint roofs
Attaching walls to roofs
Creating extrusion roofs
Using the shape editing tools to create a flat roof
Working with slope arrows
Creating ceilings
Adding openings
07 – Stairs
Adding stairs
Editing stairs
Adding railings
Adding extensions to railings
08 – Complex Walls
Understanding wall families
Creating a custom basic wall type
Stacked walls
Adding curtain walls
Adding curtain grids, mullions, and panels
Creating wall sweeps and reveals
Model lines
Adding slanted walls
Modifying a slanted wall and adjusting sweeps and inserts
09 – Visibility and Graphic Controls
Using object styles
Working with visibility and graphic overrides
Recommendations for annotation visibility
Using view templates
Hiding and isolating objects in a model
View extents and crop regions
View Range
Displaying objects above and below in plan views
Using the Linework tool and Depth Cueing
Using cutaway views
Using graphical display options
10 – Rooms
Adding rooms
Controlling room numbering
Room bounding elements
11 – Schedules and Tags
Tags
Adding schedule views
Modifying schedule views
Creating a key schedule
12 – Annotation and Details
Adding text
Text formatting
Adding dimensions
Adding symbols
Adding legend views
Creating a detail callout
Adding detail components
Using arrays to parametrically duplicate objects
Adding filled and masking regions
13 – The Basics of the Family Editor
Families
Creating a new family from a template
Using reference planes, parameters, and constraints
Adding solid geometry
Cutting holes using void geometry
Adding blends
Completing the family
14 – Sheets, Plotting, and Publishing
Understanding sheet and view references
Adding a new sheet
Create a sheet index
Working with placeholder sheets
Aligning views with a guide grid
Exporting to AutoCAD
Plotting and creating a PDF
99 – Conclusion
Next steps
Exercise Files
For download this Autodesk Revit 2021 Essential Training videos, please click to download sysmbol and complete your checkout to support a little bit to help my website is maintained. The download link will be appeared automatically after you complete your payment.

After you receive *.zip file, open it and open *.txt instruction’s file to see video for download instruction if you don’t know how to download.
All make sure you’ll get best services and we’ll help you any time when you get any problems. Don’t mind to contact admin: clickdown.org@gmail.com.
p/s: You also can request somethings which don’t have inside this website, we’ll try our best to them it for you.
Thank you.

AUTODESK

Download 3ds Max 2021 Essential Training video course for engineer

Download 3ds Max 2021 Essential Training video course for engineer

Link download 3ds Max 2021 tutorials videos for desginer

Learning 3ds Max 2021 by Essential Training

Learning 3ds Max 2021 by Essential Training

Download 3ds Max 2021 Essential Training course

Download 3ds Max 2021 Essential Training course

Duration: 10:41
Distribution Type: Video Clips
English language
Subtitles: English (srt)

Description: 3ds Max is best known for its modeling and rendering tools. These strengths come into play in architecture, manufacturing, game development, industrial design, and motion graphics. There are dozens of features and techniques to master, from modeling and texturing to lighting and rendering. This course covers 3ds Max from the ground up, providing an overview of the entire package as well as essential skills that 3D artists need to create professional models and animations.
Learn how to get around the 3ds Max interface and customize it to suit your preferences. Discover how to model different objects using splines, polygons, and subdivision surfaces. Then, learn to construct hierarchies, add cameras and lights, and animate with keyframes. Instructor Aaron F. Ross also takes an in-depth look at materials and texture mapping, as well as options for rendering engines such as Arnold and Quicksilver.
For download this 3ds Max 2021 Essential Training video, please click to download sysmbol and complete your checkout to support a little bit to help my website is maintained. The download link will be appeared automatically after you complete your payment.

After you receive *.zip file, open it and open *.txt instruction’s file to see video for download instruction if you don’t know how to download.
All make sure you’ll get best services and we’ll help you any time when you get any problems. Don’t mind to contact admin: clickdown.org@gmail.com.
p/s: You also can request somethings which don’t have inside this website, we’ll try our best to them it for you.
Thank you.

AUTODESK


Download AutoCAD Electrical Essential Training for designer

Download AutoCAD Electrical Essential Training for designer

Link download AutoCAD Electrical video training course for engineer

Learning AutoCAD Electrical 2020 with professor

Learning AutoCAD Electrical 2020 with professor

Download AutoCAD Electrical Essential Training course

Download AutoCAD Electrical Essential Training course

Descriptions: Learn about using the powerful AutoCAD Electrical toolset, which offers automated drafting tools for designing wiring, circuiting, PLC modules, panels, and more. Explore the interface and the process of creating precise, measured electrical drawings and schematics. Instructor Shaun Bryant shows how to design wiring diagrams, insert components and terminals, use PLC symbols in ladder diagrams, perform point-to-point wiring, create custom symbols, add annotations like title blocks to drawings, and run reports. Shaun also shows how to adjust settings, customize the built-in templates, and use the drawing update tools to reuse, copy, export, and verify drawings.
Contents:
00 – Introduction
Working with AutoCAD Electrical
What you should know before watching this course
Using the exercise files
The new AutoCAD 2021 interface
Prerequisite courses in the library
01 – Explore the AutoCAD Electrical User Interface
Explore the AutoCAD Electrical user interface
Use the AutoCAD Electrical ribbon
Right-click marking menu
The Project Manager
Drafting Settings dialog box
Quick Access Toolbar (QAT)
02 – Manage Files and Projects
Open projects
Open drawings
Use AutoCAD Electrical template files (DWT) to add new drawings
Manage project paths and file paths in AutoCAD Electrical
03 – Navigate in the Drawing
Use zoom and pan
Use the mouse
Navigate project drawings
04 – Work in a Project
Access project files and drawings
Create a new electrical drawing in a project
Add a regular drawing to a project file
Manage drawings in projects with the project drawing list
05 – Schematics: Single Wires and Components
Use ladders in a drawing
Insert and edit wires
Add rungs to ladders
Number wires
Source and destination signal arrows
Insert components
Parent and child components
06 – Schematics: Multiwiring and Circuits
Use dashed link lines
3-phase ladders
Multiple Wire Bus dialog
Use 3-phase components
Number 3-phase wiring
Use cable markers
WBLOCK circuits
Work with saved circuits
Add saved circuits to the icon menu
Copy and move a circuit
Use the Circuit Clipboard
Use the Circuit Builder
07 – AutoCAD Electrical Editing Commands
Edit with the marking menu
Use the Project Task List
Use the SCOOT command
Move components
Copy components
Align components
Delete components
Use the Surfer command (AESURF)
Use the Copy Catalog Assignment
Copy installation and location code values
Use the attribute editing commands
08 – Work with Panel Drawings
Use Insert Footprint (Icon Menu)
Use Insert Footprint (Schematic Menu)
Insert Component (Manufacturer Menu)
Edit panel footprints
Assign item numbers and add balloons to panels
09 – Work with Terminals
Insert terminal symbols into drawings
Use multiple-level terminals
Insert jumper terminals
Create a jumper chart
Use the DIN Rail command
10 – Use PLC Symbols
Insert a PLC (parametric)
Insert a PLC (full units)
Insert PLC I/O points
Tag PLC symbols
Use the Spreadsheet to PLC I/O function
11 – Use Point-to-Point Wiring
Insert and edit connectors
Use and insert splices
Use and insert multiple wires
Bend wires
12 – Create Custom Symbols
The Symbol Builder
Insert standard attributes
Insert wire connection attributes
Save the new symbol
Insert the new symbol
Add new symbols to the Icon Menu
13 – AutoCAD Electrical Titleblocks
Update titleblocks
Set up AutoCAD Electrical titleblocks
Working with revision clouds
14 – Report in AutoCAD Electrical
Save to external files
Put reports on drawings
Configure report templates
Run automatic reports
Use the Electrical Audit command
15 – Settings and Templates
Set project properties
Set drawing properties
Set the panel drawing configuration
Set up a template file
16 – Use Drawing Update Tools
Update and retag projects
Use project-wide utilities
Plot projects
Export projects to spreadsheets
Update a project from a spreadsheet
Copy a project
Swap and update blocks
Mark and verify drawings
17 – New Features
Using the BREAKATPOINT command
Using the TRIM and EXTEND commands
99 – Conclusion
Next steps
Exercise Files
For download this AutoCAD Electrical Essential Training videos, please click to download sysmbol and complete your checkout to support a little bit to help my website is maintained. The download link will be appeared automatically after you complete your payment.

After you receive *.zip file, open it and open *.txt instruction’s file to see video for download instruction if you don’t know how to download.
All make sure you’ll get best services and we’ll help you any time when you get any problems. Don’t mind to contact admin: clickdown.org@gmail.com.
p/s: You also can request somethings which don’t have inside this website, we’ll try our best to them it for you.
Thank you.

AUTODESK

Download AutoCAD 2021 Beginners Guide 8 Edition for engineer

Download AutoCAD 2021 Beginners Guide 8 Edition for engineer

Link download AutoCAD 2021 tutorials for designer

AutoCAD 2021 Beginners Guide 8 Edition for engineer

AutoCAD 2021 Beginners Guide 8 Edition for engineer

File format: pdf, 404 pages, english
Descriptions: If you want to learn AutoCAD to create technical drawings, this is the book for you. You will learn to use commands and techniques by following the step-by-step examples given in this book. This book covers everything from creating two-dimensional (2D) and three dimensional (3D) drawings to printing and publishing. The topics covered in this book are illustrated with the help of real world examples such as gaskets, flanges, brackets, schematic line diagrams, and more. Also, this book is well organized and can be used for a course or self-study.
Get familiarized with user interface and navigation tools.
Create print ready drawings.
Create smart drawings using parametric tools.
Have a good command over AutoCAD tools and techniques.
Explore the easiest and quickest ways to perform operations.
Know how to reuse existing data.
Create 3D models and generate 2D drawings.

Table of Contents
Title Page
Table of Contents
Preface
Chapter 1: Introduction to AutoCAD 2021 1
Introduction ………………………………………………. 1
System requirements ………………………………. 1
Starting AutoCAD 2021 ……………………………………. 1
AutoCAD user interface…………………………………… 2
Changing the Color Scheme in AutoCAD ……… 3
Workspaces in AutoCAD ………………………….. 5
Drafting & Annotation Workspace ………………. 5
3D Basics and 3D Modeling Workspaces ……. 6
Application Menu ………………………………………………. 6
Quick Access Toolbar ……………………………….. 6
File tabs …………………………………………. 7
Drawing Window …………………………….. 7
ViewCube …………………………………………… 7
Navigation Bar …………………………………………. 7
Command line ……………………………….. 8
Status Bar …………………………………… 8
Menu Bar …………………………………… 13
Changing the display of Ribbon……………………. 14
Dialog Boxes and Palettes ………………………….. 14
Tool Palettes ……………………………………. 15
Shortcut Menus………………………………. 16
Selection Windows …………………………………. 17
Starting a new drawing ………………………… 18
Command list …………………………………………………………………. 20
Questions …………………………………………………………. 38
Chapter 2: Drawing Basics in AutoCAD 39
Drawing Basic…………………………………………………………….. 39
Drawing lines …………………….. 39
Erasing, Undoing and Redoing ………………………… 44
Drawing Circles ………………………………………… 46
Drawing Arcs …………………………………………….. 50
Drawing Splines …………………………………….. 53
Drawing Ellipses ………………………………………. 54
Drawing Polylines ……………………………………………. 57
Drawing Rectangles ……………………… 58
Drawing Polygons …………………………… 62
Questions ……………………………….. 64
Exercises ………………………………………….. 64
Exercise 1 …………………………………………….. 64
Exercise 2 ……………………………………. 65
Exercise 3 ………………………………… 65
Exercise 4 ……………………………….. 66
Exercise 5 …………………………………. 66
Chapter 3: Drawing Aids in AutoCAD 67
Drawing Aids ………………………………. 67
Setting Grid and Snap …………………. 67
Setting the Limits of a drawing ……….69
Setting the Lineweight …………………. 70
Using the Ortho mode and Polar Tracking…….. 71
Using Layers ………………………… 72
Using Object Snaps………………………… 75
Running Object Snaps………………. 79
Cycling through Object Snaps …. 79
Using Object Snap Tracking………. 80
Using Zoom tools ……………………… 82
Panning Drawings…………………….. 87
Questions …………………. 88
Exercises …………………. 88
Exercise 1 …………. 88
Exercise 2 ……….. 88
Chapter 4: Editing Tools in AutoCAD 89
Editing Tools………….. 89
The Move tool …………………… 89
The Copy tool……………. 90
The Rotate tool …………………. 91
The Scale tool ……………………… 92
The Trim tool…………………………. 93
The Extend tool ………………………… 94
The Fillet tool ……………………… 95
The Chamfer tool ……………………… 97
The Mirror tool …………………….. 97
The Explode tool ……………………. 99
The Stretch tool ………………………… 99
The Offset tool………………………….. 101
The Rectangular Array tool……..104
The Path Array tool ……………. 105
The Polar Array tool ……………. 107
Editing Using Grips …………… 111
Modifying Rectangular Arrays………. 116
Modifying Polar Arrays………….. 122
Questions ………………….. 126
Exercises …………………………… 126
Exercise 1 …………………….. 126
Exercise 2 …………………….. 126
Exercise 3 …………………….. 127
Exercise 4 …………………….. 127
Exercise 5 …………………….. 128
Chapter 5: Multi View Drawings in AutoCAD 129
Multi View Drawings …………………. 129
Creating Orthographic Views…..129
Creating Auxiliary Views ….139
Creating Named views ………. 145
Questions ………………………….. 147
Exercises …………………………… 147
Exercise 1 …………………….. 147
Exercise 2 …………………….. 147
Exercise 3 …………………….. 148
Exercise 4 …………………….. 148
Chapter 6: Dimensions and Annotations in AutoCAD 149
Dimensioning …………………… 149
Creating Dimensions …… 149
Creating a Dimension Style ………………….. 159
Adding Leaders …………… 165
Adding Dimensional Tolerances ….. 170
Geometric Dimensioning and Tolerancing …….173
Editing Dimensions by Stretching ………179
Modifying Dimensions by Trimming and Extending ……179
Using the DIMEDIT command….181
Using the Update tool ….. 182
Using the Oblique tool …. 183
Editing Dimensions using Grips 187
Modifying Dimensions using the Properties palette .190
Matching Properties of Dimensions or Objects … 191
Questions …………………………. 193
Exercises …………………………… 193
Exercise 1 …………………….. 193
Exercise 2 …………………….. 193
Exercise 3 …………………….. 194
Chapter 7: Parametric Tools in AutoCAD 195
Parametric Tools ………………. 195
Geometric Constraints …. 195
Dimensional Constraints 206
Creating equations using the Parameters Manager…………..209
Creating Inferred Constraints . 211
Questions ………………………….. 214
Exercises ……………………………. 214
Exercise 1 …………………….. 214
Exercise 2 …………………….. 214
Chapter 8: Section Views in AutoCAD 215
Section Views………………………….. 215
The Hatch tool…………………… 215
Setting the Properties of Hatch lines………………224
Island Detection tools …… 228
Text in Hatching ………….. 231
Editing Hatch lines ………. 232
Questions …………………………. 234
Exercises …………………………… 234
Exercise 1 …………………….. 234
Exercise 2 …………………….. 235
Chapter 9: Blocks, Attributes and Xrefs in AutoCAD 237
Introduction ……………………… 237
Creating Blocks ……………. 237
Inserting Blocks …………… 239
Creating Annotative Blocks 242
Exploding Blocks …………. 243
Using the Purge tool ……. 244
Using the Divide tool ……. 245
Renaming Blocks …………. 246
Inserting Blocks in a Table 247
Using the DesignCenter…………….. 249
Using Tool Palettes…………………. 251
Inserting Multiple Blocks …….255
Editing Blocks ……………… 256
Using the Write Block tool 257
Defining Attributes ……… 259
Inserting Attributed Blocks ….. 261
Working with External references . 263
Fading an Xref……………………. 266
Clipping External References … 266
Editing the External References..268
Adding Balloons …………… 268
Create Part List ……………. 270
Questions …………………………. 274
…………………………….. 274
Exercise 1 …………………….. 274
Chapter 10: Layouts & Annotative Objects in AutoCAD 275
Drawing Layouts ………………… 275
Working with Layouts …. 275
Creating Viewports in the Paper space …278
Changing the Layer Properties in Viewports …. 283
Creating the Title Block on the Layout …. 284
Working with Annotative Dimensions … 285
Scaling Hatch relative to Viewports … 289
Working with Annotative Text…. 290
Questions ………………………….. 292
Exercise …………………………….. 292
Exercise 1 ………………………… 292
Chapter 11: Templates and Plotting in AutoCAD 293
Plotting Drawings …………….. 293
Configuring Plotters……………….. 293
Creating Plot Style Tables …..296
Using Plot Styles ………….. 299
Creating Templates ……… 303
Plotting/Printing the drawing ……….304
Questions …………………………. 307
Exercise ……………………………… 307
Exercise 1 …………………….. 307
Chapter 12: 3D Modeling Basics in AutoCAD 309
Introduction ……………………… 309
3D Modeling Workspaces in AutoCAD .309
The 3D Modeling Workspace . 310
The Box tool………………………. 312
Creating the User Coordinate System .. 313
Creating a Wedge ………… 314
Creating a Cylinder ……… 316
Using Dynamic User Coordinate System ………… 322
Model Space Viewports For 3D Modeling ….. 323
Creating Other Primitive Shapes …… 324
Creating Cones ……………. 324
Creating a Sphere ………… 325
Creating a Pyramid ……… 326
Creating a Torus ………….. 326
Creating a Wedge ………… 327
Using the Polysolid tool . 328
Using the Extrude tool …. 328
Using the Loft tool ……….. 331
Using the Revolve tool……… 334
Using the Sweep tool …….. 336
Using the Presspull tool………. 338
Performing Boolean Operations … 344
Using the Helix tool ……….. 349
Questions ………………………….. 351
Exercises …………………………….. 351
Exercise 1 …………………….. 351
Exercise 2 …………………….. 351
Exercise 3 …………………….. 352
Exercise 4 …………………….. 352
Mirror tool ………………………………………………………………………………………….. 360
Using the Fillet Edge tool 363
Using the Taper Faces tool ..366
Using the Offset Faces tool .. 367
Using the 3D Rotate tool…….. 369
Using the 3D Polyline tool …. 370
Creating a 3D Polar Array ..371
Using the Shell tool ……….. 372
Using the Chamfer Edge tool….. 373
Using the Section Plane tool .. 374
Using the Live Section tool …. 375
Creating Drawing Views …… 376
Setting the Drafting Standard 376
Creating a Base View ……. 377
Creating a Projected View . 378
Creating Section Views ……. 378
Creating the Section View Style … 378
Creating a Full Section View… 380
Creating a Detailed View .. 380
Questions …………………………. 382
Exercises …………………………… 382
Exercises 1 …………………… 382
Exercises 2 …………………… 383
Exercises 3 …………………… 384
Exercises 4 …………………… 384
Exercises 5 …………………… 385
Index
For download this AutoCAD 2021 ebook, please click to download sysmbol and complete your checkout to support a little bit to help my website is maintained. The download link will be appeared automatically after you complete your payment.

After you receive *.zip file, open it and open *.txt instruction’s file to see video for download instruction if you don’t know how to download.
All make sure you’ll get best services and we’ll help you any time when you get any problems. Don’t mind to contact admin: clickdown.org@gmail.com.
p/s: You also can request somethings which don’t have inside this website, we’ll try our best to them it for you.
Thank you.

AUTODESK

Download AutoCAD Mechanical 2020 Essential Training videos for designer

Download AutoCAD Mechanical 2020 Essential Training videos for designer

Link download AutoCAD Mechanical 2020 training course for engineer

Learrning AutoCAD Mechanical 2020

Learrning AutoCAD Mechanical 2020

Download AutoCAD Mechanical 2020 training videos

Download AutoCAD Mechanical 2020 training videos

Length: 04:05:00
Handout Type: Video Tutorial
English language

Description: AutoCAD Mechanical includes the very best of AutoCAD along with industry-specific libraries of parts and tools for mechanical engineering, making it a must-learn application for anyone involved in the design and construction of machinery. Instructor Shaun Bryant covers the basics of the AutoCAD Mechanical 2021 user interface and leads you step-by-step through producing precise, measured mechanical engineering drawings and designs. Shaun teaches you how to structure drawings and data, create and edit geometry, generate parts from the library, and annotate drawings. Plus, he shows how to perform design calculations for manufacturing, as well as create templates that are customized to suit any workflow.
CONTENS
00 – Introduction
Working with AutoCAD Mechanical
What you should know before watching this course
Using the exercise files
The new AutoCAD 2021 interface
Prerequisite courses in the library
01 – Explore the AutoCAD Mechanical User Interface
Explore the AutoCAD Mechanical user Interface
Use the AutoCAD Mechanical ribbon
The enhanced shortcut menu
The Mechanical Browser
Drafting Settings dialog box
Quick Access Toolbar (QAT)
02 – Object Property and Layer Management
Property management
Automatic property management
Layer control and controlling the layer display
Use geometry on layers
03 – Organize Your Mechanical Drawing
Draw creation workflows
Structure your mechanical data in drawings
Create a mechanical drawing using structure
Reuse structured data
Edit structured data
04 – Create Your Key Geometry
Create geometry using the core design tools
Configure and activate Power Snaps
Add centerlines and holes
Add and use construction lines
Design with lines
Add holes and slots
Using the BREAKATPOINT command
05 – Manipulate Mechanical Geometry
Work with basic editing tools
Use power commands
Create and edit associative hides
Create and edit associative hides with structure
06 – Use Mechanical Part Generators
Insert standard parts
Notate standard parts
Use the Content Libraries palette
Design chains and belts
Place a shaft in an assembly
Insert springs into a drawing
07 – Create Mechanical Drawing Sheets
Create viewports and details in layouts
Create drawing sheets in model space
Use annotation views in structure
Insert title blocks and borders
Working with revision clouds
08 – Work with Dimensions and Annotation
Annotate parts
Add different power dimensions
Place multiple dimensions
Edit dimensions
Add hole charts and fits lists
Create a revision list
Using the text layer override
09 – Bill of Materials, Parts Lists, and Balloons
Create part references
Create and edit a bill of materials
Create and edit a bill of materials with structure
10 – Use Design Calculations
Calculate moments of inertia
Calculate the deflection line
Calculate shaft strength
Calculate FEA stresses
11 – Leverage Existing Drawing Data
Demonstrate mechanical content in an AutoCAD Mechanical DWG
Demonstrate mechanical content in an AutoCAD DWG
Create views associated with an Inventor model
12 – Mechanical Options (CAD Manager)
Create and settle a default standard template
Configure layers and object properties
Set annotation properties
Configure BOM, parts list, and balloons
13 – New Features
Changes to the TRIM and EXTEND commands
99 – Conclusion
Next steps
Exercise Files
For download this training course AutoCAD Mechanical 2020 videos), please click to download sysmbol and complete your checkout to support a little bit to help my website is maintained. The download link will be appeared automatically after you complete your payment.

After you receive *.zip file, open it and open *.txt instruction’s file to see video for download instruction if you don’t know how to download.
All make sure you’ll get best services and we’ll help you any time when you get any problems. Don’t mind to contact admin: clickdown.org@gmail.com.
p/s: You also can request somethings which don’t have inside this website, we’ll try our best to them it for you.
Thank you.

AUTODESK

Download Autodesk Inventor 2021 Essential Training for designer

Download Autodesk Inventor 2021 Essential Training for designer

Link download Autodesk Inventor 2021 video tutorials for engineer

Autodesk Inventor 2021 video training course
download Autodesk Inventor 2021 Essential Training

Descriptions: Get up and running with Inventor 2021, the professional product and mechanical design software from Autodesk. In this course, instructor John Helfen reviews the essential tools and techniques of this parametric design system, explaining how to build parts and assemblies and document them in a way that helps others understand how your designs can be manufactured. Learn how to create a sketch and turn it into a 3D part with the Extrude, Revolve, and Loft tools. Find out how to combine multiple parts into an assembly to test the interactions—before you spend time and money on manufacturing. Finally, discover how to document your designs with drawings, and enhance them with visual styles and annotations.
CONTENTS:
00 – Introduction
Design products with Autodesk Inventor 2020 (no subs)
Use the exercise files (no subs)
Certification overview
01 – Basic Concepts
Explore major workflow steps (no subs)
Home dashboard
Review different file types
02 – Leverage the Project
Create a practice project (no subs)
Set up the exercise files project (no subs)
03 – Navigate the Interface
Navigate using the ViewCube
Navigate using the navigation tools
Use the browser and right-click menu
04 – Sketch Concepts
Introduce sketching
Work with origin geometry
Understand constraints
05 – Create Sketch Geometry
Draw lines
Create rectangles and arcs
Create splines
Construction geometry
Dimensioning
Parameters
06 – Modify Sketch Geometry
Extend and trim sketch geometry
Offset sketch geometry
Pattern and mirror sketch geometry
07 – Work Features and Projections
Understand work features
Create offset workplanes
Create additional types of workplanes
Create a workpoint and work axis
Project geometry
08 – Understand Part Modeling
Part feature introduction
Create a base extrusion
Create an extrusion to next face
Create revolves
Create a sweep
Complex shapes with the Loft tool
Controlling lofts with rails
Introduction to organic shapes with T-Splines
Create a base T-Splines form
Editing sculpted shapes using edit form
09 – Build Parts with Placed Features
Add concentric holes
Add linear holes
Add threaded holes
Modify edges with fillets and chamfers
Hollow a part with the shell feature
10 – Create Patterns of Features
Create rectangular feature patterns
Create circular patterns
Mirror part features
11 – Add Parts to an Assembly File
Introduction to assemblies
Place components
Create and edit components in an assembly
12 – Use Constraints to Position Parts
Mate and Flush constraint
Angle constraint
Insert constraint
Drive constraints
13 – Create Drawing Views
Explore initial drawing creation
Place base and projected views
Create section views
Create detail views
14 – Create Basic Annotations
Create general dimensions
Change dimension precision
Create baseline, ordinate, and chain dimensions
99 – Conclusion
Next steps (no subs)
Exercise Files
For download this video training course Autodesk Inventor 2021 videos), please click to download sysmbol and complete your checkout to support a little bit to help my website is maintained. The download link will be appeared automatically after you complete your payment.

After you receive *.zip file, open it and open *.txt instruction’s file to see video for download instruction if you don’t know how to download.
All make sure you’ll get best services and we’ll help you any time when you get any problems. Don’t mind to contact admin: clickdown.org@gmail.com.
p/s: You also can request somethings which don’t have inside this website, we’ll try our best to them it for you.
Thank you.

AUTODESK

Download InventorCAM 2020 Documents and Training Materials for engineer

Download InventorCAM 2020 Documents and Training Materials for engineer

Link download InventorCAM 2020 Documents and Training Materials for programmer

Download InventorCAM 2020 Documents and Training Materials for programmer

System: 64bit
Interface language: English
System requirements: InventorCAM 2020 pre-installed for training materials
Description: A set of documentation and training materials for InventorCAM 2020
For download this InventorCAM 2020 Documents and Training Materials, please click to download sysmbol and complete your checkout to support a little bit to help my website is maintained. The download link will be appeared automatically after you complete your payment.

After you receive *.zip file, open it and open *.txt instruction’s file to see video for download instruction if you don’t know how to download.
All make sure you’ll get best services and we’ll help you any time when you get any problems. Don’t mind to contact admin: clickdown.org@gmail.com.
p/s: You also can request somethings which don’t have inside this website, we’ll try our best to them it for you.
Thank you.

AUTODESK

Download Autodesk Inventor 2020 Essential Training videos for engineer

Download Autodesk Inventor 2020 Essential Training videos for engineer

Link Download Autodesk Inventor 2020 Essential Training video tutorials

Download Autodesk Inventor 2020 Essential Training DVD

Descriptions: Get up and running with Inventor 2020, the professional product and mechanical design software from Autodesk. In this course, instructor John Helfen reviews the essential tools and techniques of this parametric design system, explaining how to build parts and assemblies and document them in a way that helps others understand how your designs can be manufactured. Learn how to create a sketch and turn it into a 3D part with the Extrude, Revolve, and Loft tools. Find out how to combine multiple parts into an assembly to test the interactions—before you spend time and money on manufacturing. Finally, discover how to document your designs with drawings, and enhance them with visual styles and annotations.
Topics include:
The Inventor workflow
Navigating the interface
Sketching
Drawing lines and geometry
Dimensioning
Modifying sketch geometry
Creating work planes, axes, and points
Projecting geometry
Modeling parts
Building parts with placed features
Creating patterns
Adding parts to an assembly
Using constraints to position parts
Creating drawing views
Creating basic annotations
# Autodesk Inventor 2020 Essential Training details content:
## 00. Introduction
* [01 – Design products with Autodesk Inventor 2020](00. Introduction/01 – Design products with Autodesk Inventor 2020.mp4)
* [02 – Use the exercise files](00. Introduction/02 – Use the exercise files.mp4)
* [03 – Certification overview](00. Introduction/03 – Certification overview.mp4)
## 01. Basic Concepts
* [04 – Explore major workflow steps](01. Basic Concepts/04 – Explore major workflow steps.mp4)
* [05 – Home dashboard](01. Basic Concepts/05 – Home dashboard.mp4)
* [06 – Review different file types](01. Basic Concepts/06 – Review different file types.mp4)
## 02. Leverage the Project
* [07 – Create a practice project](02. Leverage the Project/07 – Create a practice project.mp4)
* [08 – Set up the exercise files project file](02. Leverage the Project/08 – Set up the exercise files project file.mp4)
## 03. Navigate the Interface
* [09 – Navigate using the ViewCube](03. Navigate the Interface/09 – Navigate using the ViewCube.mp4)
* [10 – Navigate using the navigation tools](03. Navigate the Interface/10 – Navigate using the navigation tools.mp4)
* [11 – Use the browser and right-click menu](03. Navigate the Interface/11 – Use the browser and right-click menu.mp4)
## 04. Sketch Concepts
* [12 – Introduce sketching](04. Sketch Concepts/12 – Introduce sketching.mp4)
* [13 – Work with origin geometry](04. Sketch Concepts/13 – Work with origin geometry.mp4)
* [14 – Understand constraints](04. Sketch Concepts/14 – Understand constraints.mp4)
## 05. Create Sketch Geometry
* [15 – Draw lines](05. Create Sketch Geometry/15 – Draw lines.mp4)
* [16 – Create rectangles and arcs](05. Create Sketch Geometry/16 – Create rectangles and arcs.mp4)
* [17 – Create splines](05. Create Sketch Geometry/17 – Create splines.mp4)
* [18 – Construction geometry](05. Create Sketch Geometry/18 – Construction geometry.mp4)
* [19 – Dimensioning](05. Create Sketch Geometry/19 – Dimensioning.mp4)
* [20 – Parameters](05. Create Sketch Geometry/20 – Parameters.mp4)
## 06. Modify Sketch Geometry
* [21 – Extend and trim sketch geometry](06. Modify Sketch Geometry/21 – Extend and trim sketch geometry.mp4)
* [22 – Offset sketch geometry](06. Modify Sketch Geometry/22 – Offset sketch geometry.mp4)
* [23 – Pattern and mirror sketch geometry](06. Modify Sketch Geometry/23 – Pattern and mirror sketch geometry.mp4)
## 07. Work Features and Projections
* [24 – Understand work features](07. Work Features and Projections/24 – Understand work features.mp4)
* [25 – Create offset work planes](07. Work Features and Projections/25 – Create offset work planes.mp4)
* [26 – Create additional types of work planes](07. Work Features and Projections/26 – Create additional types of work planes.mp4)
* [27 – Create a work point and work axis](07. Work Features and Projections/27 – Create a work point and work axis.mp4)
* [28 – Project geometry](07. Work Features and Projections/28 – Project geometry.mp4)
## 08. Understand Part Modeling
* [29 – Part feature introduction](08. Understand Part Modeling/29 – Part feature introduction.mp4)
* [30 – Create a base extrusion](08. Understand Part Modeling/30 – Create a base extrusion.mp4)
* [31 – Create an extrusion to next face](08. Understand Part Modeling/31 – Create an extrusion to next face.mp4)
* [32 – Create revolves](08. Understand Part Modeling/32 – Create revolves.mp4)
* [33 – Create a sweep](08. Understand Part Modeling/33 – Create a sweep.mp4)
* [34 – Complex shapes with the Loft tool](08. Understand Part Modeling/34 – Complex shapes with the Loft tool.mp4)
## 09. Build Parts with Placed Features
* [35 – Add concentric holes](09. Build Parts with Placed Features/35 – Add concentric holes.mp4)
* [36 – Add linear holes](09. Build Parts with Placed Features/36 – Add linear holes.mp4)
* [37 – Add threaded holes](09. Build Parts with Placed Features/37 – Add threaded holes.mp4)
* [38 – Modify edges with fillets and chamfers](09. Build Parts with Placed Features/38 – Modify edges with fillets and chamfers.mp4)
* [39 – Hollow a part with the shell feature](09. Build Parts with Placed Features/39 – Hollow a part with the shell feature.mp4)
## 10. Create Patterns of Features
* [40 – Create rectangular feature patterns](10. Create Patterns of Features/40 – Create rectangular feature patterns.mp4)
* [41 – Create circular patterns](10. Create Patterns of Features/41 – Create circular patterns.mp4)
* [42 – Mirror part features](10. Create Patterns of Features/42 – Mirror part features.mp4)
## 11. Add Parts to an Assembly File
* [43 – Introduction to assemblies](11. Add Parts to an Assembly File/43 – Introduction to assemblies.mp4)
* [44 – Place components](11. Add Parts to an Assembly File/44 – Place components.mp4)
* [45 – Create and edit components in an assembly](11. Add Parts to an Assembly File/45 – Create and edit components in an assembly.mp4)
## 12. Use Constraints to Position Parts
* [46 – Mate and Flush constraint](12. Use Constraints to Position Parts/46 – Mate and Flush constraint.mp4)
* [47 – Angle constraint](12. Use Constraints to Position Parts/47 – Angle constraint.mp4)
* [48 – Insert constraint](12. Use Constraints to Position Parts/48 – Insert constraint.mp4)
* [49 – Drive constraints](12. Use Constraints to Position Parts/49 – Drive constraints.mp4)
## 13. Create Drawing Views
* [50 – Explore initial drawing creation](13. Create Drawing Views/50 – Explore initial drawing creation.mp4)
* [51 – Place base and projected views](13. Create Drawing Views/51 – Place base and projected views.mp4)
* [52 – Create section views](13. Create Drawing Views/52 – Create section views.mp4)
* [53 – Create detail views](13. Create Drawing Views/53 – Create detail views.mp4)
## 14. Create Basic Annotations
* [54 – Create general dimensions](14. Create Basic Annotations/54 – Create general dimensions.mp4)
* [55 – Change dimension precision](14. Create Basic Annotations/55 – Change dimension precision.mp4)
* [56 – Create baseline, ordinate, and chain dimensions](14. Create Basic Annotations/56 – Create baseline, ordinate, and chain dimensions.mp4)
## 15. Conclusion
* [57 – Next steps](15. Conclusion/57 – Next steps.mp4)
For download this video training course Autodesk Inventor 2020 videos), please click to download sysmbol and complete your checkout to support a little bit to help my website is maintained. The download link will be appeared automatically after you complete your payment.

After you receive *.zip file, open it and open *.txt instruction’s file to see video for download instruction if you don’t know how to download.
All make sure you’ll get best services and we’ll help you any time when you get any problems. Don’t mind to contact admin: clickdown.org@gmail.com.
p/s: You also can request somethings which don’t have inside this website, we’ll try our best to them it for you.
Thank you.

AUTODESK

Download Alias 2015 Foundation Tutorials videos for designer

Download Alias 2015 Foundation Tutorials videos for designer

Link download Alias 2015 video training course for engineer

Download Alias 2015 Foundation Tutorials videos

Duration: 9:44:22
Type of handing out material: Video Tutorial
English language

Description: Autodesk Alias is a CAD application used by studios to design Class A surfaces, allowing artists and designers to create high-quality CAD models.
Manuals posted on the official website of Autodesk.
Contents:
An in depth look at Align by Barry Kimball
lesson1 17:09
lesson2 21:14
lesson3 17:00
lesson4 16:37
lesson5 16:58
Essential Skills Videos
ES1 Discover theUI 4:11
ES2 Create And Edit Objects 3:53
ES3 Transform Objects 4:16
ES4 View Manipulation 1:58
ES5 Pick Objects 2:35
ES6 Visualization 4:07
F1 Interface Fundamentals
F1.0 Introduction to F1 Tutorials 1:43
F1.1 Using the Alias File System 4:42
F1.2 Zooming Panning and Tumbling the Scene 5:14
F1.3 Organizing Parts onto Layers 5:32
F1.4 Selecting and Grouping 5:51
F1.5 Moving Scaling and Rotating 5:51
F2 Geometry Fundamentals
F2.0 Introduction to F2 Tutorials 2:58
F2.1 XYZ Dimensions and Accuracy 6:00
F2.2 Circles and the Information Window 4:33
F2.3 Importing a Polygon Mesh and Local Axes 6:46
F2.4 Pivot Points and Grouping 6:06
F2.5 Snapping with Mouse Constraints 5:47
F2.6 CV Sculpting a Cylinder 5:39
F2.7 Construction Planes Working on an Angle 5:08
F2.8 CV Sculpting Cubes and Groups 4:27
F2.9 Marking Menus and Shelves 5:44
F3 NURBS Fundamentals
F3.0 Introduction to F3 Tutorials 3:28
F3.1 NURBS Surfaces 1 Degree and CVs 5:08
F3.2 NURBS Surfaces 2 Symmetry 6:35
F3.3 NURBS Curves Spans and Edit Points 5:48
F3.4 Edit Point Curves Car Outline Curves 5:33
F3.5 Curve Tools Offset and Trim 5:02
F3.6 Wheel Arch Curves 5:04
F3.7 SB Multi-Span Curves 6:00
F3.8 SB Multi-Span Surfaces 4:58
F3.9 Interface Shortcuts Customizing Shelves 5:55
F4 Projecting, Intersecting, and Trimming
F4.0 Introduction to F4 Tutorials 3:02
F4.1 Projecting and Trimming Surfaces 5:38
F4.2 Intersecting and Trimming Surfaces 5:58
F4.3 Trimming the Wheel Arches 4:46
F4.4 Trimming the Side of the Car 5:03
F4.5 SB Intersecting the Roof Line 3:25
F4.6 SB Trim Divide 4:47
F4.7 SB Fitting the Side Surface 3:30
F4.8 Interface & Trimming Tips 3:53
F5 Building with Curves & Surface Tools
F5.0 Introduction to F5 Tutorials 4:03
F5.1 Skin Surface and Construction History 6:18
F5.2 Skin Planar and Draft Surfaces 5:09
F5.3 Skin and Draft for Sketch Surfaces 5:35
F5.4 Swept Surface Mono-Rail 6:40
F5.5 Boundary Surfaces Bi-Rail and Square 6:23
F5.6 Revolve Surface Wheels 6:48
F5.7 Revolve Surface Side Glass 6:25
F5.8 SB Parallel Roof Line 4:19
F5.9 Interface and Surfacing Tips 4:51
F6 Aligning & Matching Surfaces & Curves
F6.0 Introduction to F6 Tutorials and the Align Tool 4:55
F6.1 Curve Fillet and Continuity 7:34
F6.2 Bi-Rail Surface and Continuity 5:42
F6.3 Surface Fillet and Round 5:43
F6.4 Introduction to Freeform Blend 6:33
F6.5 Freeform Blend Wheel Arch Layout 5:35
F6.6 Construction Tolerances Square and Align 6:28
F6.7 Introduction to Blend Curves 6:25
F6.8 SB Detailing the Roof Window 6:10
F6.9 SB Rail Patch Layout and Problem 7:32
F6.10 SB Rail Curve Segments 6:28
F6.11 SB Completing the Front Wheelarch 6:07
F6.12 Interface and Problem Solving Tips 6:20
F7.0 Introduction to the Skill Builder Project 3:21
W.0 Introduction to Concept Modeling 3:21
W1 Concept Modeling
W1.1 Importing Sketches as Canvas Images 6:00
W1.2 Lattice Rig for Rapid Evolution of Shape 5:36
W1.3 Overlay Canvases for Design and Presentation 7:56
W1.4 Designing a Wheel Using Instances 5:00
W1.5 Groove Round and Draft Details for the Wheel 6:39
W2 Modeling for Production
W2.0 Introduction to Modeling for Production 1:06
W2.1 Charger Construction Tolerances for Production 6:37
W2.2 Charger Dimensions and Draft Angles 10:06
W2.3 Charger Stitching and Exporting IGES and Step 9:34
W2.4 Charger Exporting STL for Rapid Prototyping 4:51
W2.5 Wheel Revolving Wheel Geometry 5:44
W2.6 Wheel Construction Planes 5:36
W2.7 Wheel Surface Fillet for G2 and G3 Radius Blends 6:55
W2.8 Wheel Solving Stitching Problems 6:24
W3 Technical Surfacing (Class A)
W3.0 Introduction to Technical Surfacing 2:30
W3.1 Surface Evaluation Reflection Lines 7:44
W3.2 Surface Evaluation Cross Sections and Comb Plots 6:24
W3.3 Construction Tolerances between Surface Patches 6:34
W3.4 Transform CV Fine Tuning Control Points 7:29
W3.5 Working with Trimmed Edges Fit Curve and Align Project 6:24
W4 Reverse Engineering
W4.0 Introduction to Reverse Engineering 2:31
W4.1 Working with Mesh Data 5:24
W4.2 Working with Sections 3:15
W4.3 Creating a Surface onto a Mesh 5:16
W4.4 Analyzing and Displaying Deviation 4:45
W4.5 Barrel Surface for Sideglass 3:30
W4.6 Reference Manager for Handling Large Data Sets 4:15
For download this Alias 2015 Foundation Tutorials, please click to download sysmbol and complete your checkout to support a little bit to help my website is maintained. The download link will be appeared automatically after you complete your payment.

After you receive *.zip file, open it and open *.txt instruction’s file to see video for download instruction if you don’t know how to download.
All make sure you’ll get best services and we’ll help you any time when you get any problems. Don’t mind to contact admin: clickdown.org@gmail.com.
p/s: You also can request somethings which don’t have inside this website, we’ll try our best to them it for you.

error: Content is protected !!
Scroll to Top